

 ↗
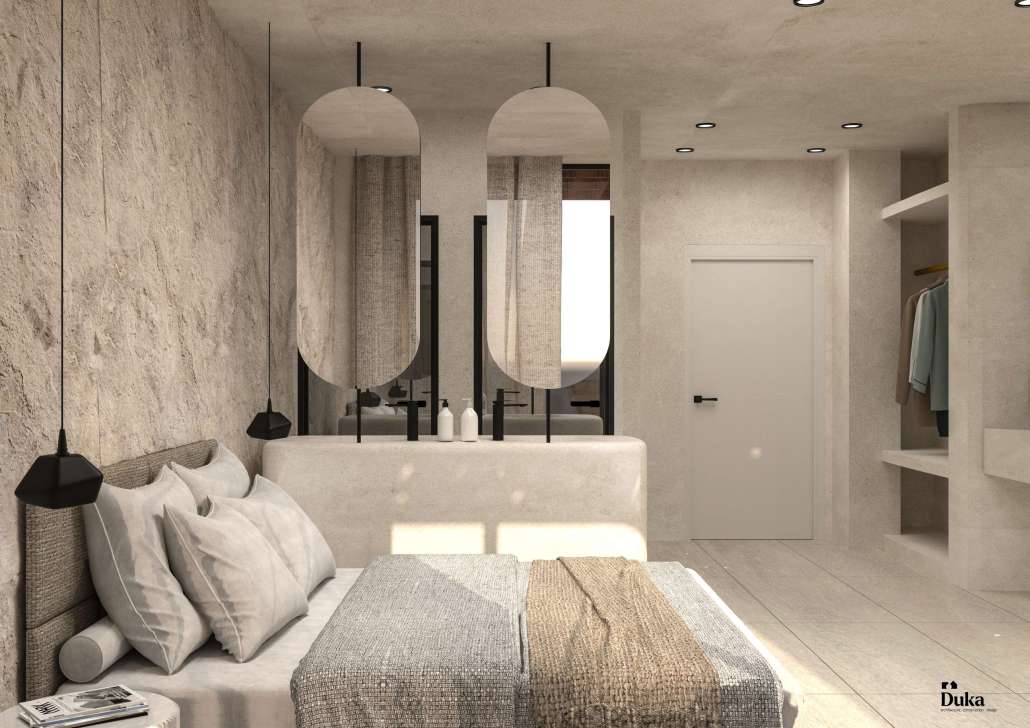
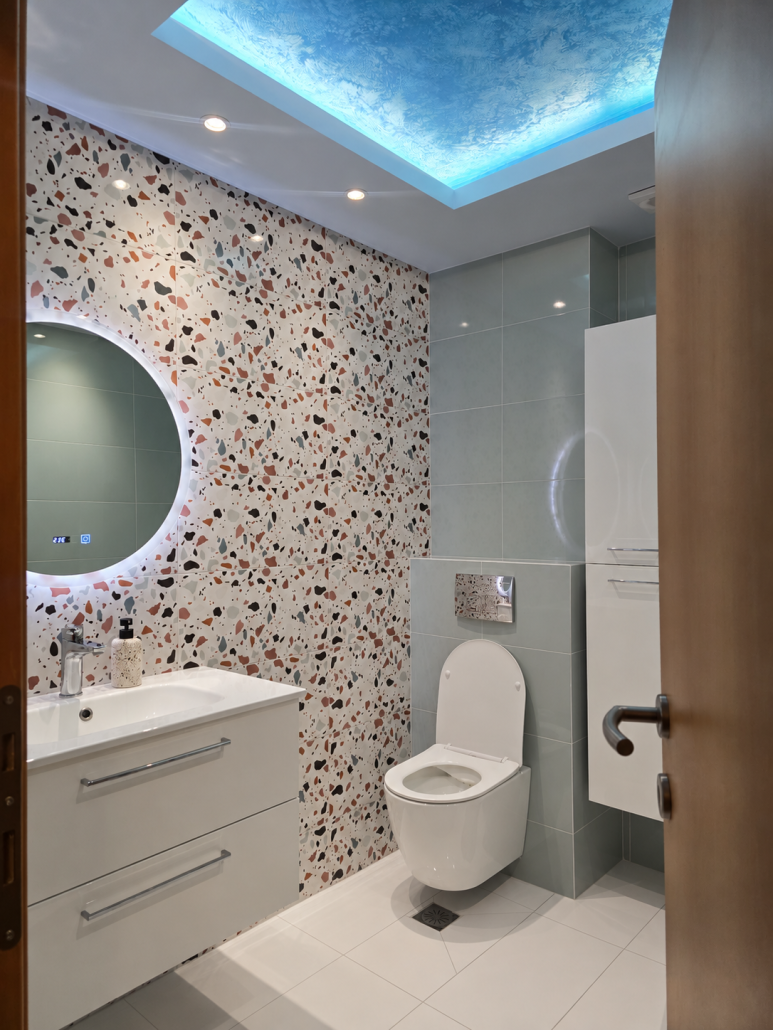
The central design concept focuses on integrating the living room, kitchen, and dining area into an open and flexible living space. Large openings allow natural light to flow throughout the interior, enhancing the sense of comfort and spaciousness. Meanwhile, the layout of the two bedrooms and the incorporation of bespoke storage solutions ensure an organised living environment and make efficient use of every available square metre.
The design philosophy centres on simplicity, practicality, and the creation of a home with a clear and distinctive design identity. Through thoughtful spatial planning and a carefully balanced approach to aesthetics and everyday functionality, the renovation aims to create an environment that offers comfort, flexibility, and a renewed living experience.