


Source material
We organise drawings, dimensions, materials and visual references.
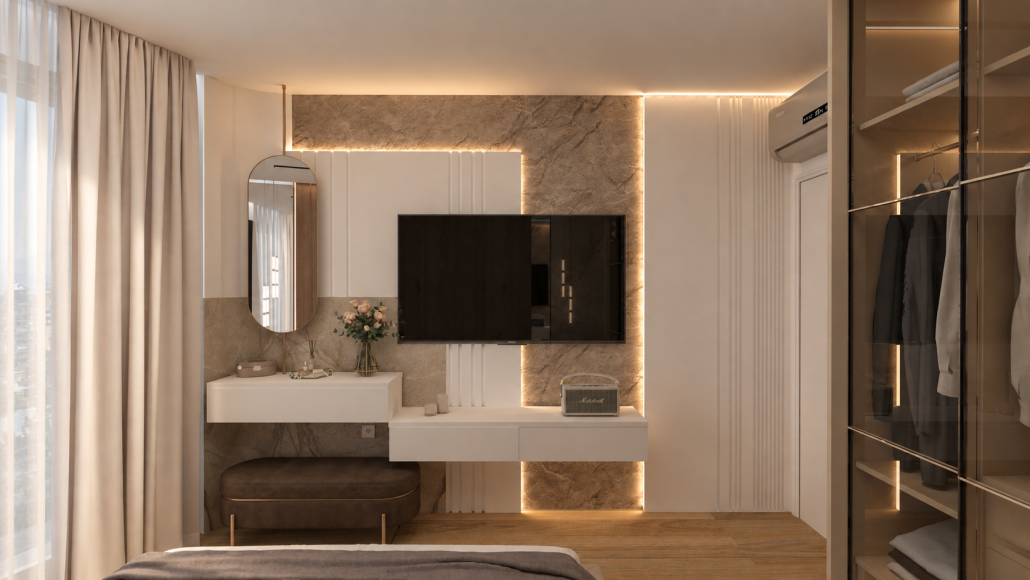
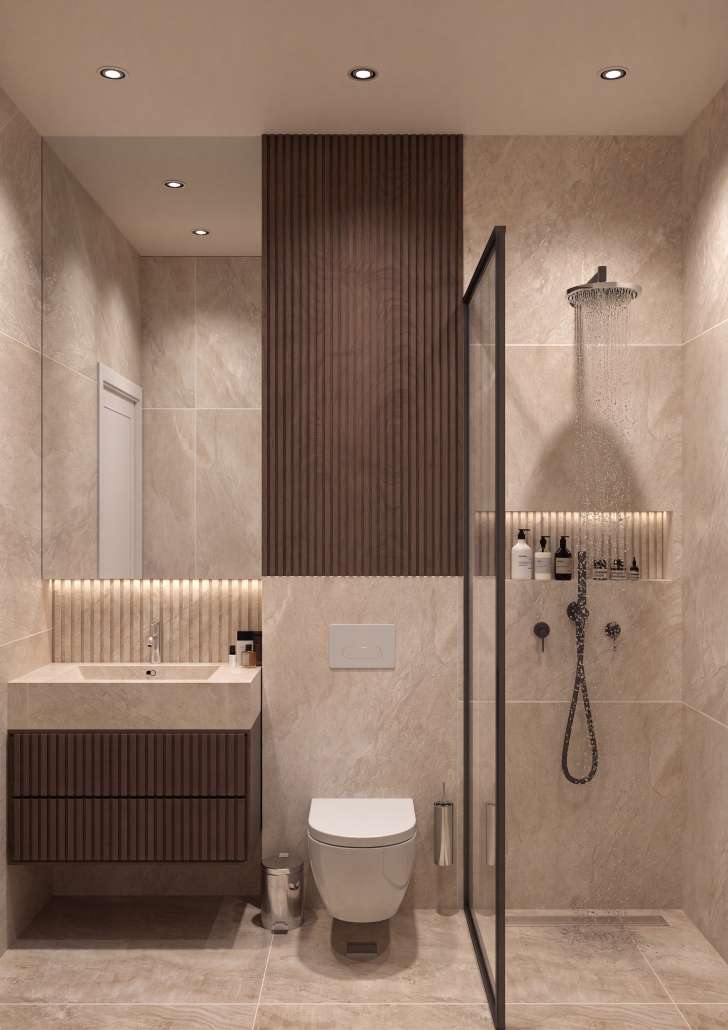
Photorealistic renders and digital walkthroughs that let you experience the space before construction begins.
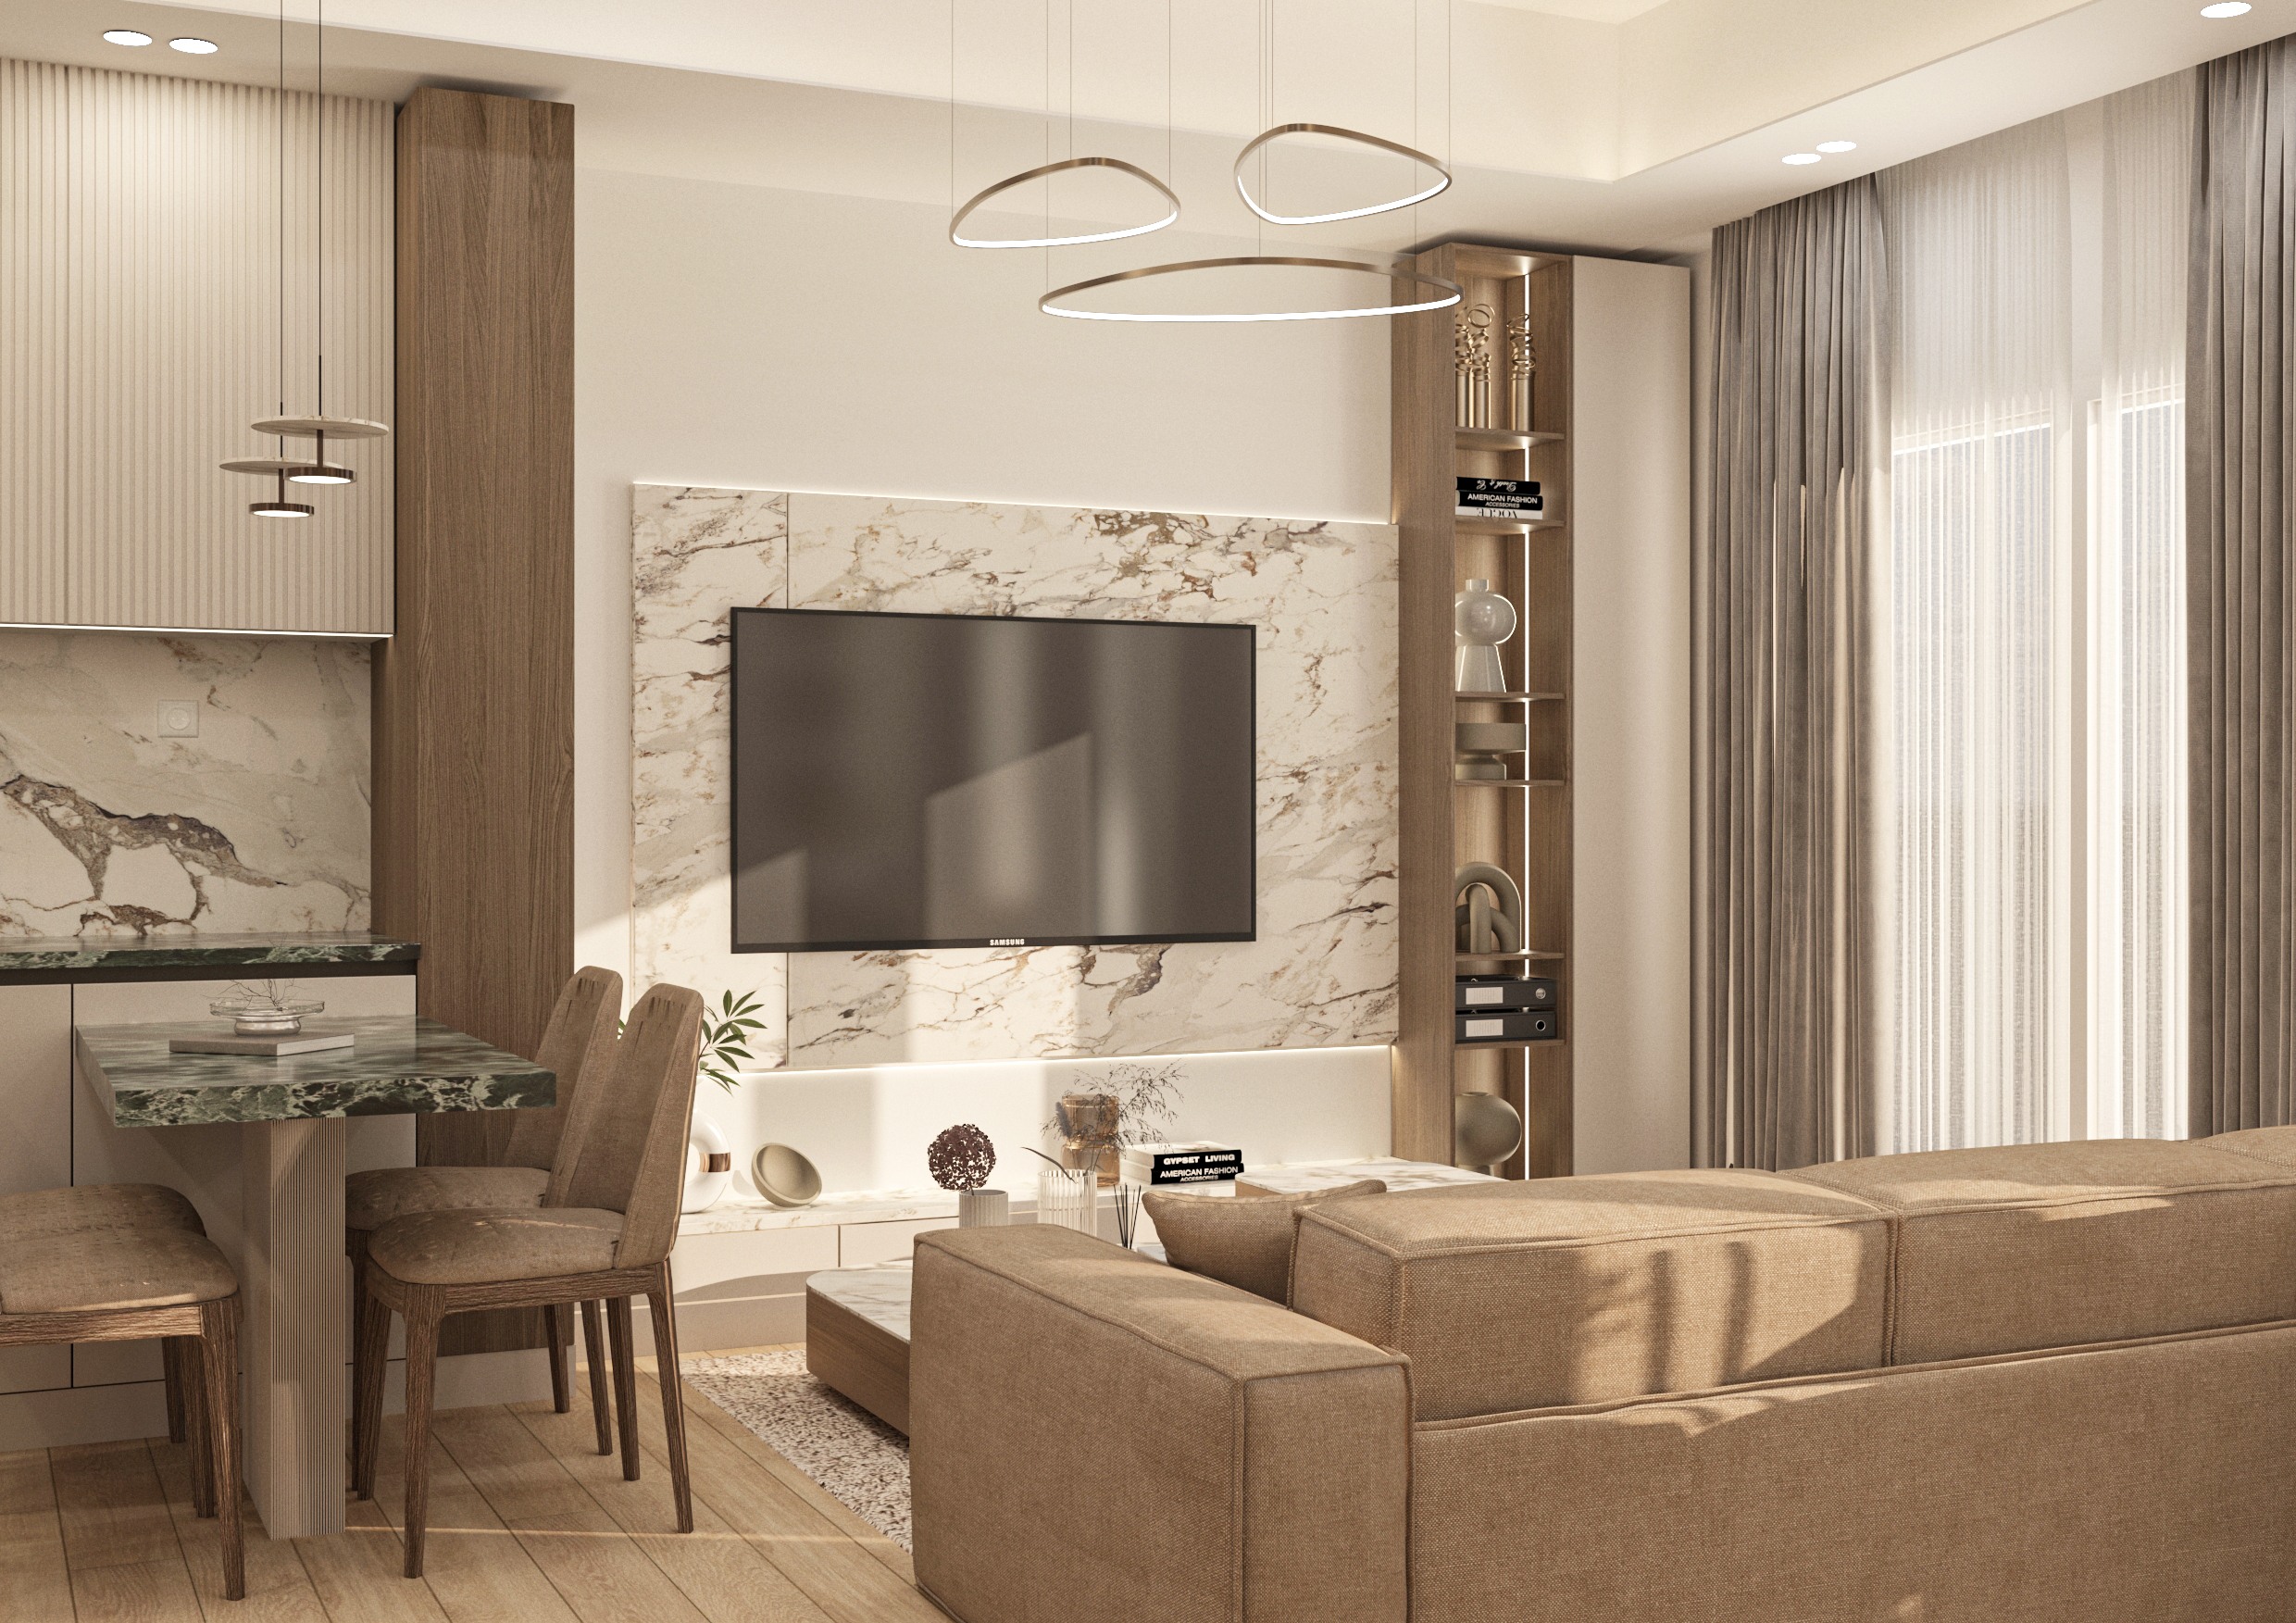
3D visualization makes the design immediately understandable. Materials, lighting, colours, furniture and proportions are rendered accurately, allowing you to assess the final result before committing to construction choices.
Images and walkthroughs create a shared visual language between client, designers and contractors, reducing changes during delivery.
A clear path from the first conversation to final delivery.
We organise drawings, dimensions, materials and visual references.
We accurately build the geometry and layout of the space.
We refine surfaces, atmosphere and natural or artificial light.
We deliver selected high-quality images, video or a virtual tour.
Talk to us about your needs, timeline and the possibilities of your project.
Contact us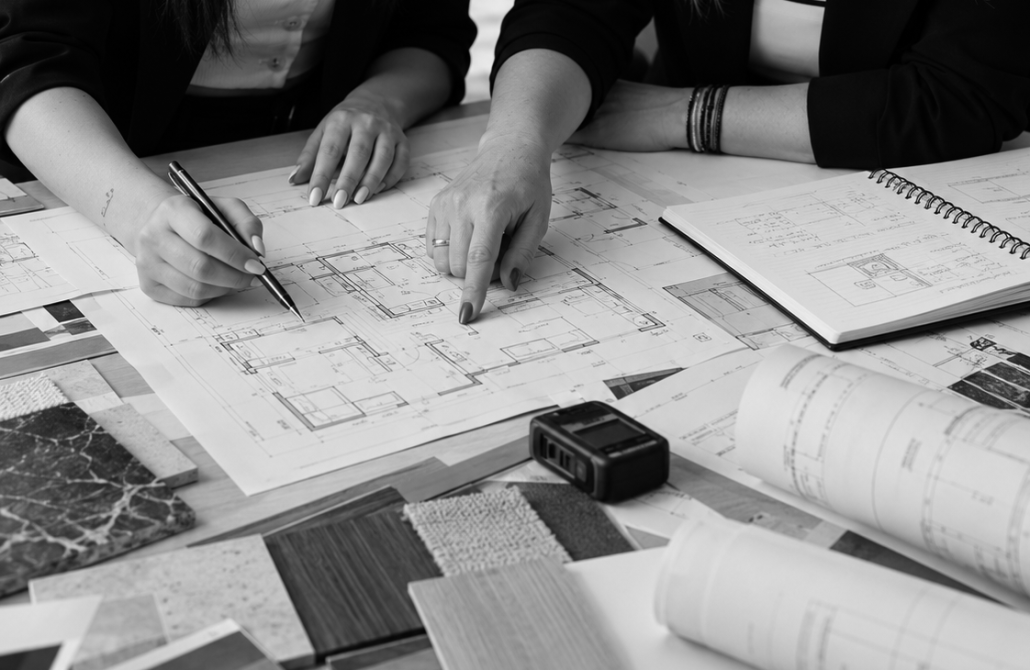 Services
 Services
 Services